πŸ“ Location: District 28 · Belgravia Drive (off Ang Mo Kio Ave 5)
πŸ“ Land Area: 290,520 sqft (26,990 sqm)
🏠 Tenure: Freehold (Estate in Fee Simple)

The Final Chapter of an ICONIC Freehold Legacy

107 freehold strata semi-detached & terrace houses by Fairview Developments Pte Ltd (a unit of Tong Eng Group) at Belgravia Drive β€” the final and most exclusive edition of the acclaimed Belgravia Trilogy, on the largest land parcel of its kind.

🏑 107 Freehold Strata Landed Homes 🌊 50m Lap Pool & 8 Themed Garden Zones πŸ† Best Strata Landed Development 2021 🏒 Developed by Tong Eng Group
Click πŸ‘‰ Register for VIP Preview Access

PREVIEW PERIOD

5 SEP – 13 SEP 2026

BOOKING DAY

17 SEP 2026

Shaped by Legacy, Space & Resort Living

πŸ›οΈ

Freehold Legacy

An asset for generations to come β€” Estate in Fee Simple tenure, the final and most exclusive edition of the award-winning Belgravia Trilogy.

πŸ“

Space & Privacy

Sitting on 290,520 sqft β€” the largest land size of its kind β€” with a 235m site width, 6m frontages and a low-density, gated landed enclave.

🌴

Resort-Style Facilities

A 50m lap pool, 2-storey clubhouse and 8 themed Garden Treasures zones β€” condo-style facilities within a private landed community.

What Makes This a Rare Opportunity

A strong combination of tenure, land size, design and long-term legacy value.

1

Freehold Tenure

Estate in Fee Simple β€” a rare freehold landed offering in District 28.

2

Final Edition of the Trilogy

Following award-winning Belgravia Villas (2015 & 2017) and Belgravia Green (2018).

3

107 Strata Landed Homes

104 semi-detached (Types A, B, C) and 3 terrace houses (Type D) in a gated enclave.

4

Largest Land Size of its Kind

290,520 sqft site with a generous 235m width and low-density configuration.

5

Resort-Style Facilities

50m lap pool, hydrotherapy jets, clubhouse gym and 8 themed Garden Treasures zones.

6

Private Home Lift & Car Porch

Every house comes with its own home lift and private car porch (fits up to 2 cars).

7

Close to Amenities

Near The Seletar Mall, Greenwich V, Jalan Kayu Eateries and Seletar Aerospace Park.

8

Well-Connected

Close to CTE/TPE/SLE, with upcoming Lentor & Mayflower MRT stations cutting travel times.

Space β€” The New Luxury

A grand driveway, generous frontage and high ceilings throughout
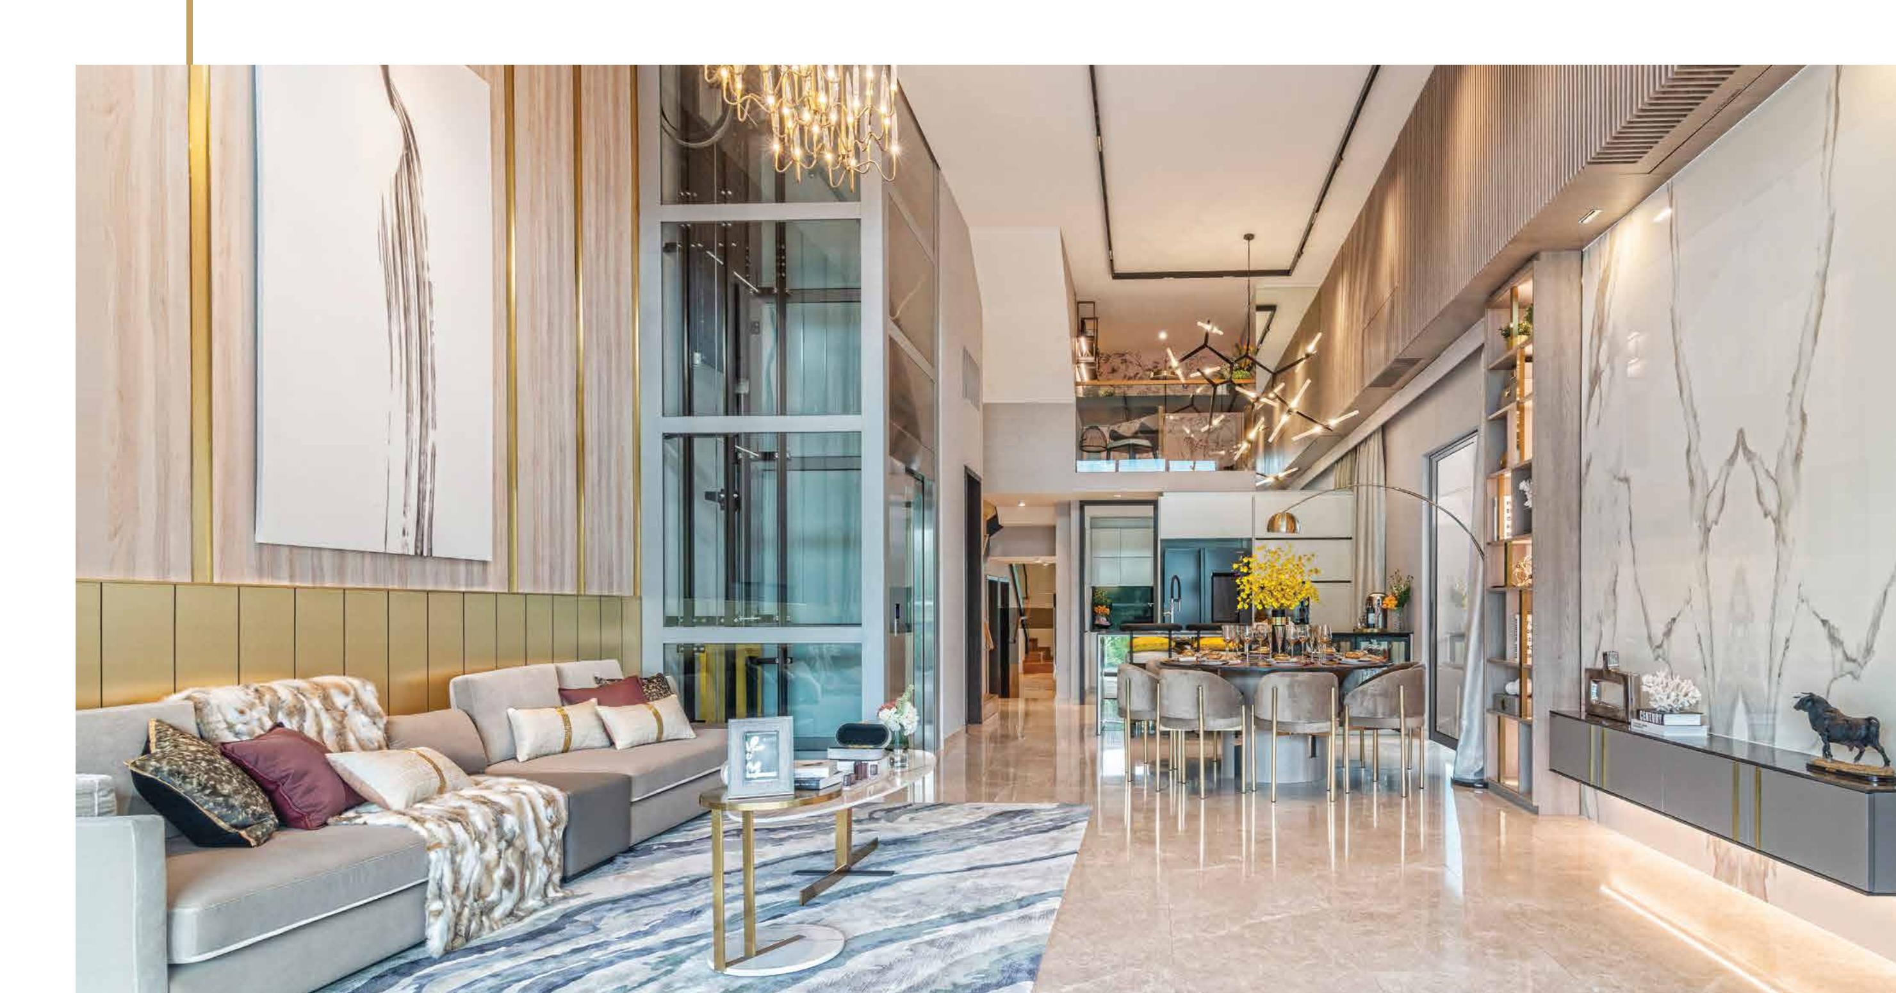
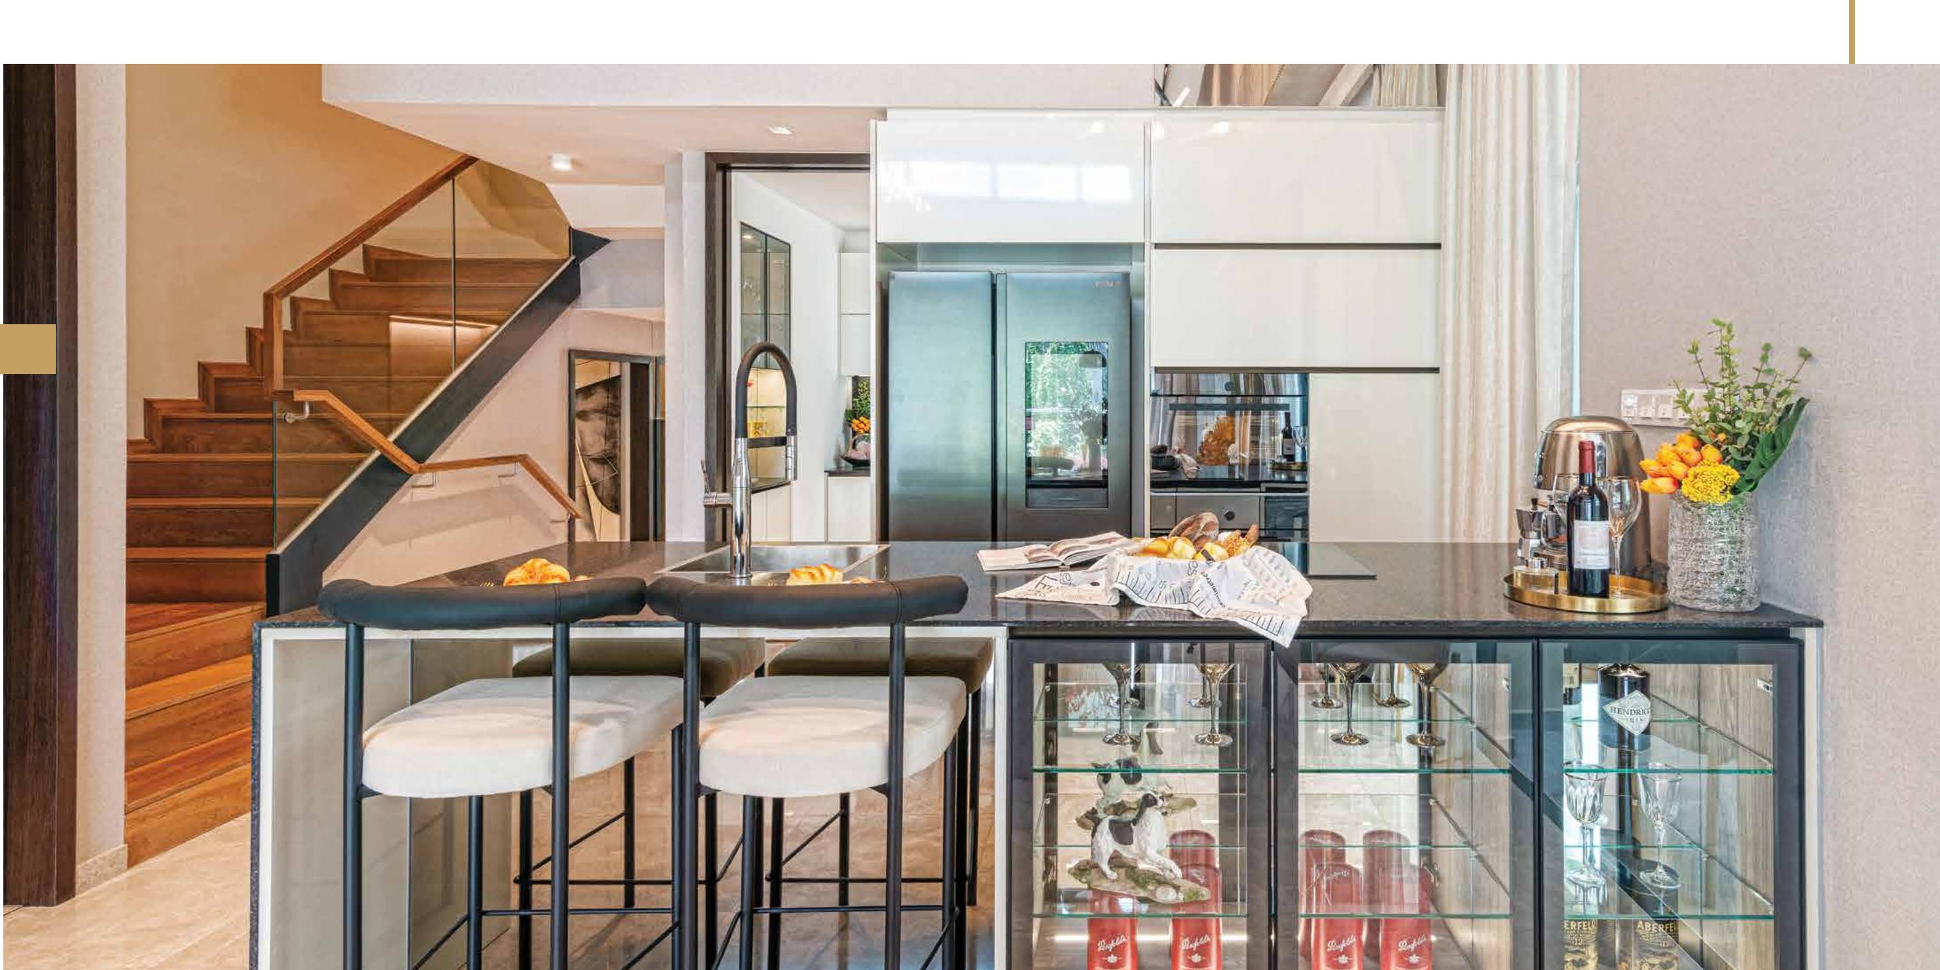
Belgravia Ace living, dining and deluxe kitchen with high ceiling
πŸ›£οΈ

A Grand Driveway

A 235m site width and low-density configuration conjure liberating open space.

πŸ“

6m Frontage

Generous 6m wide interiors with a 4.95m floor-to-floor height opening to a 1st storey loft.

🍽️

Wide Dining Space

Room for an 8-seater circular dining table β€” ideal for multi-generational gatherings.

πŸ—οΈ

Roof Terraces

Every home has additional roof terrace space for semi-outdoor activities and bonding.

Kitchen Magic β€” For Great Culinary Creations

Belgravia Ace twin kitchens with V-ZUG and Samsung appliances

Twin kitchens connected by a sliding door, fitted with V-ZUG steamer, oven, gas and induction hobs, a Samsung Family Hubβ„’ twin-door fridge, Grohe taps and Blanco sinks β€” designed for a whole new culinary experience.

8 Garden Treasures, 1 Exceptional Landscape

The landscape is organised into eight themed zones β€” Fire, Earth, Air, Metal, Water, Wood, Stone and Light β€” each inspired by the fundamental elements of the natural world, fostering balance and a strong connection with nature.

Belgravia Ace 8 Garden Treasures themed landscape zones

A Class of Its Own

Belgravia Ace homes are laid out with units arranged in a gradual dip to integrate the surrounding greenery β€” each residence exudes a modern, contemporary appeal with a sleek fin frame around an expansive glass faΓ§ade.

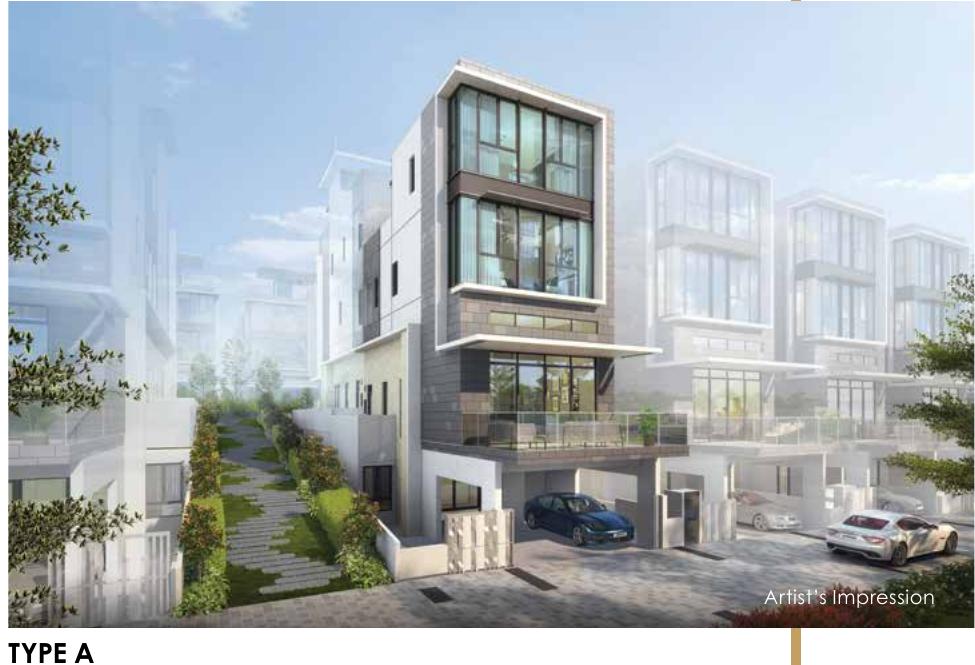
Belgravia Ace Type A semi-detached house

Type A

3 storeys with attic · 5 bedrooms, study & household shelter · 365 sqm / 3,929 sqft · 18 units

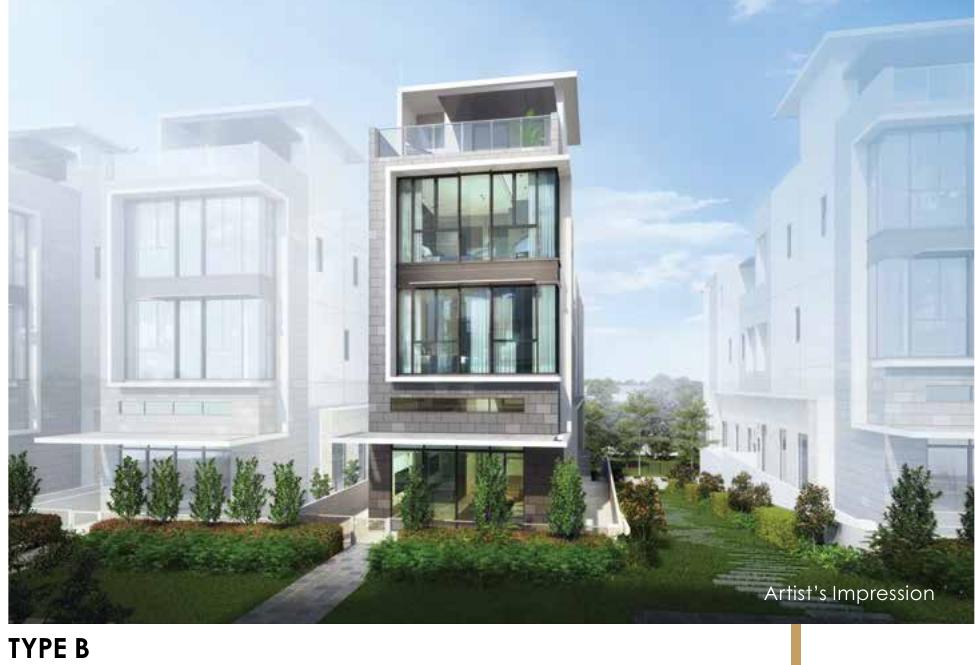
Belgravia Ace Type B semi-detached house

Type B

3 storeys with basement & roof terrace · 5 bedrooms, study, family area · 406 sqm / 4,370 sqft · 18 units

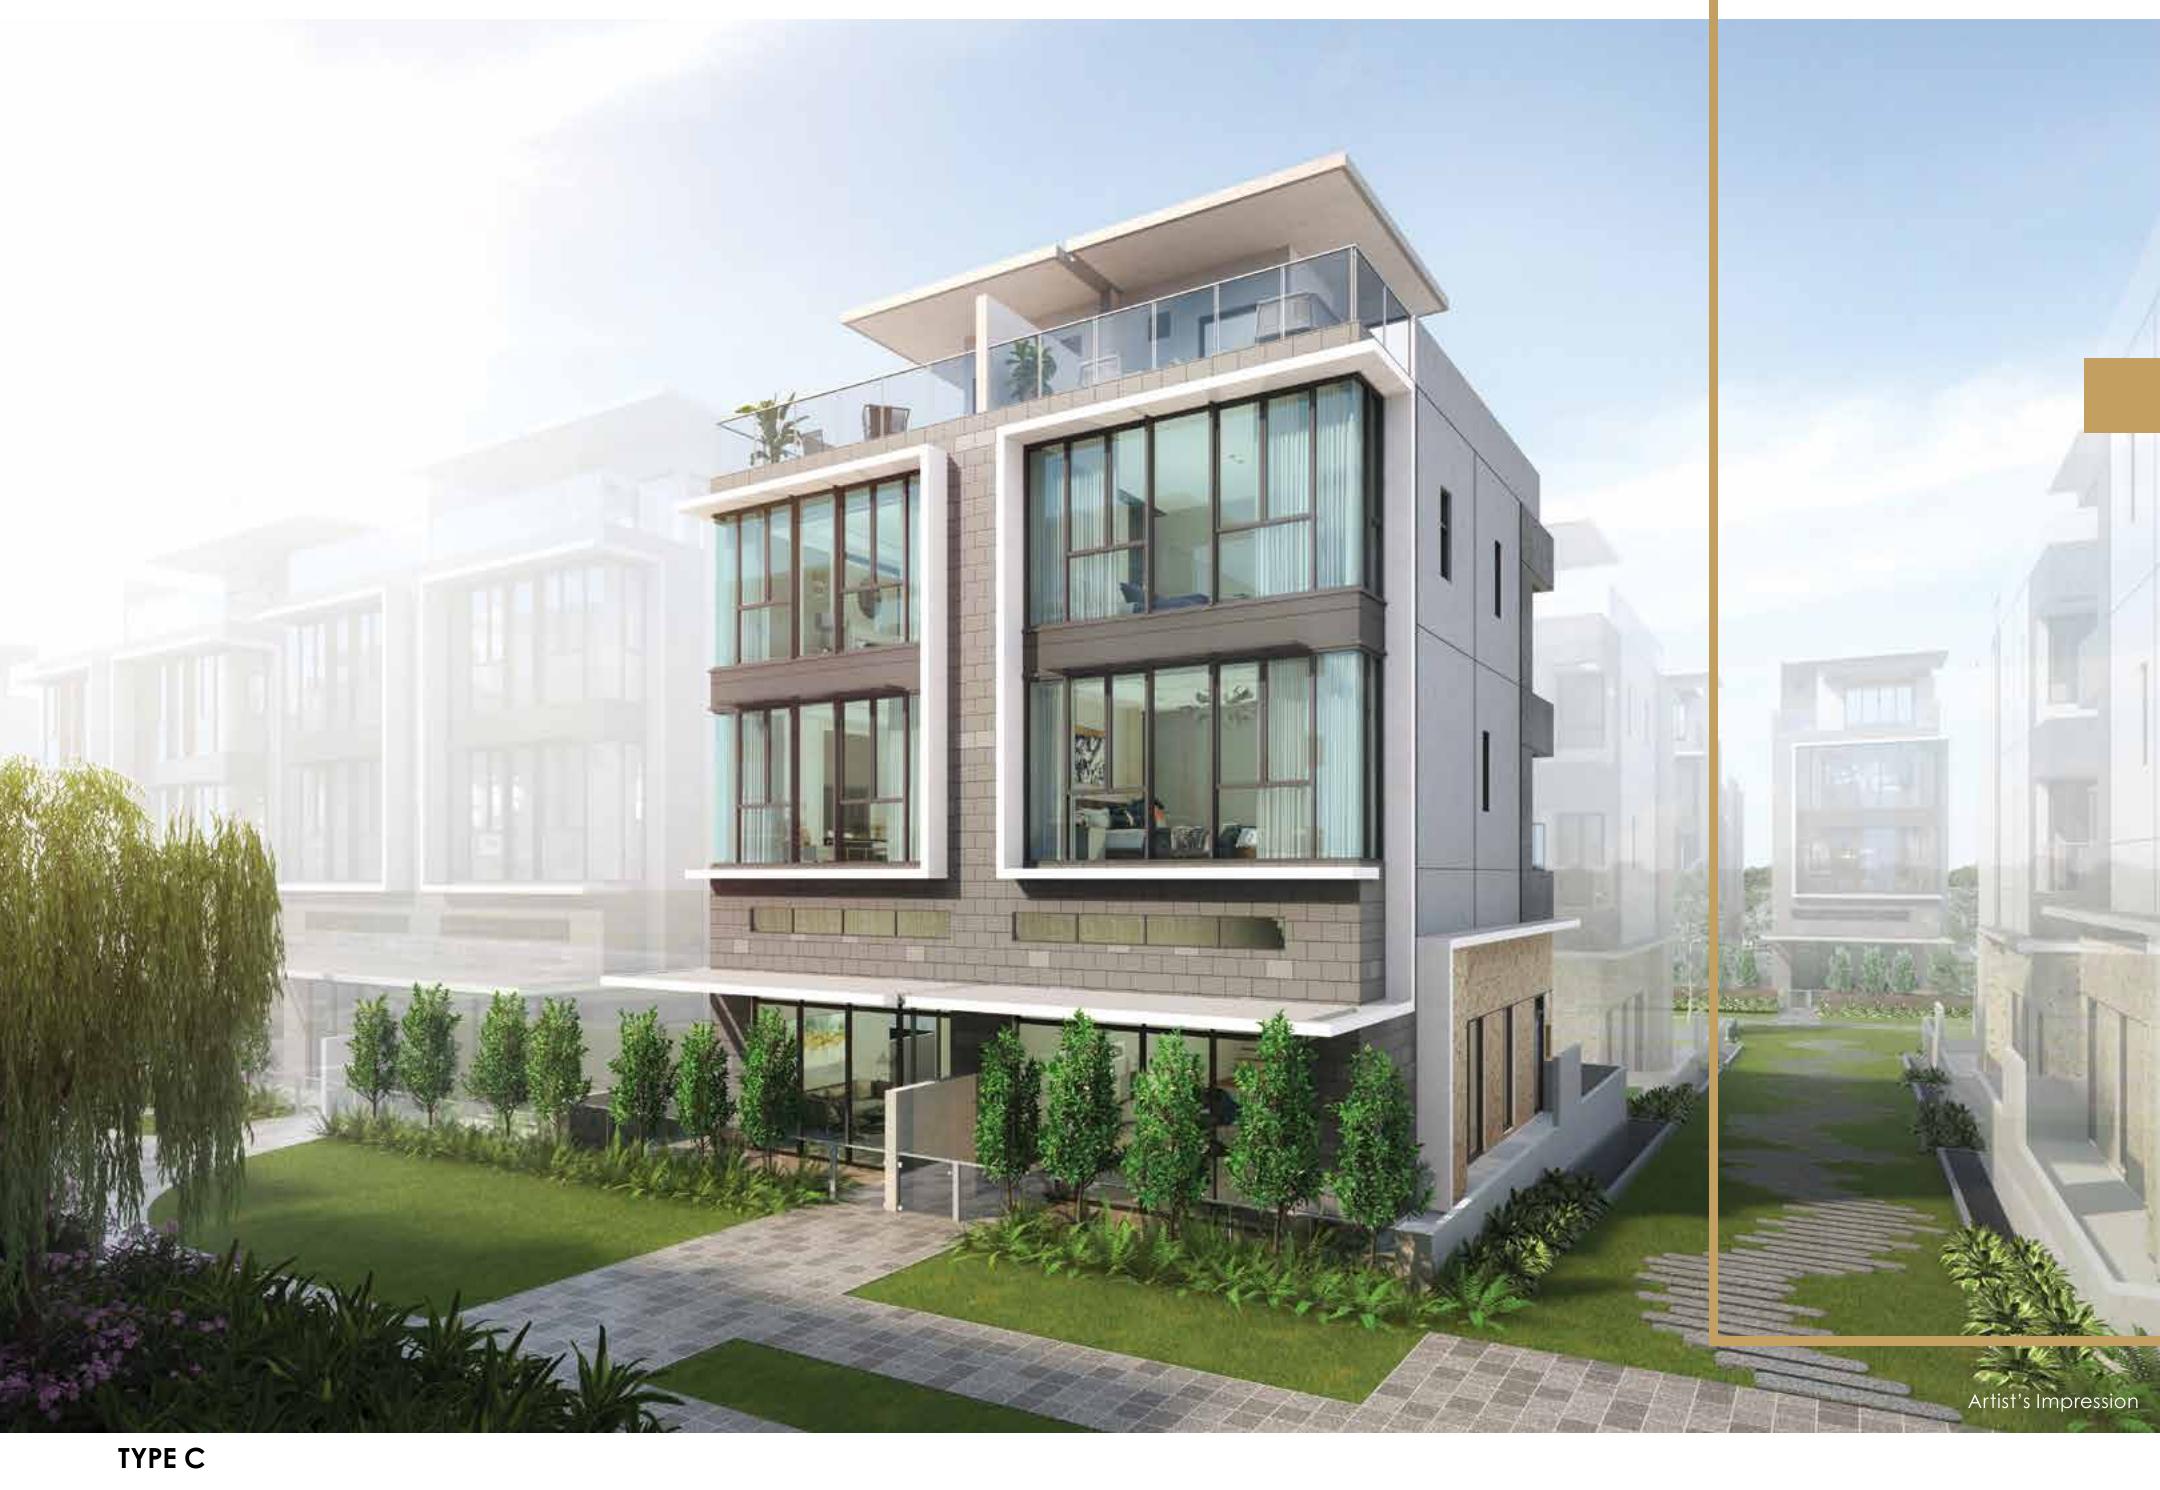
Belgravia Ace Type C semi-detached house

Type C

3 storeys with basement & roof terrace · 5 bedrooms & study · 377 sqm / 4,058 sqft · 68 units

Also comprising 3 Type D terrace houses (D1 & D2) β€” 3 storeys with basement, roof terrace and 5 bedrooms. Every house is equipped with a private home lift and private car porch.

Project Details

Project Name Belgravia Ace
Developer Fairview Developments Private Limited (a unit of Tong Eng Group)
Location Belgravia Drive (off Ang Mo Kio Avenue 5)
Description 107 freehold strata landed houses β€” 104 semi-detached (Types A, B & C) and 3 terrace houses (Type D1 & D2).
Tenure Estate in Fee Simple (Freehold)
Site Area 26,990 sqm (290,520 sqft)
Date of TOP Obtained 21 April 2026
Expected Legal Completion 31 January 2031
Car Parking 1 private car porch per house (accommodates up to 2 cars)
Architect JGP Architecture(S) Pte Ltd
Structural Consultant KCL Consultants
Landscape Consultant Coen Design International
Main Contractor Kimly Construction Pte Ltd
Interior Design Surface ID Studio
Eligibility Foreigners are not eligible to purchase (Residential Property Act restrictions apply to landed housing)

All information is correct at time of print and subject to change without prior notice.

The Privilege of Proximity

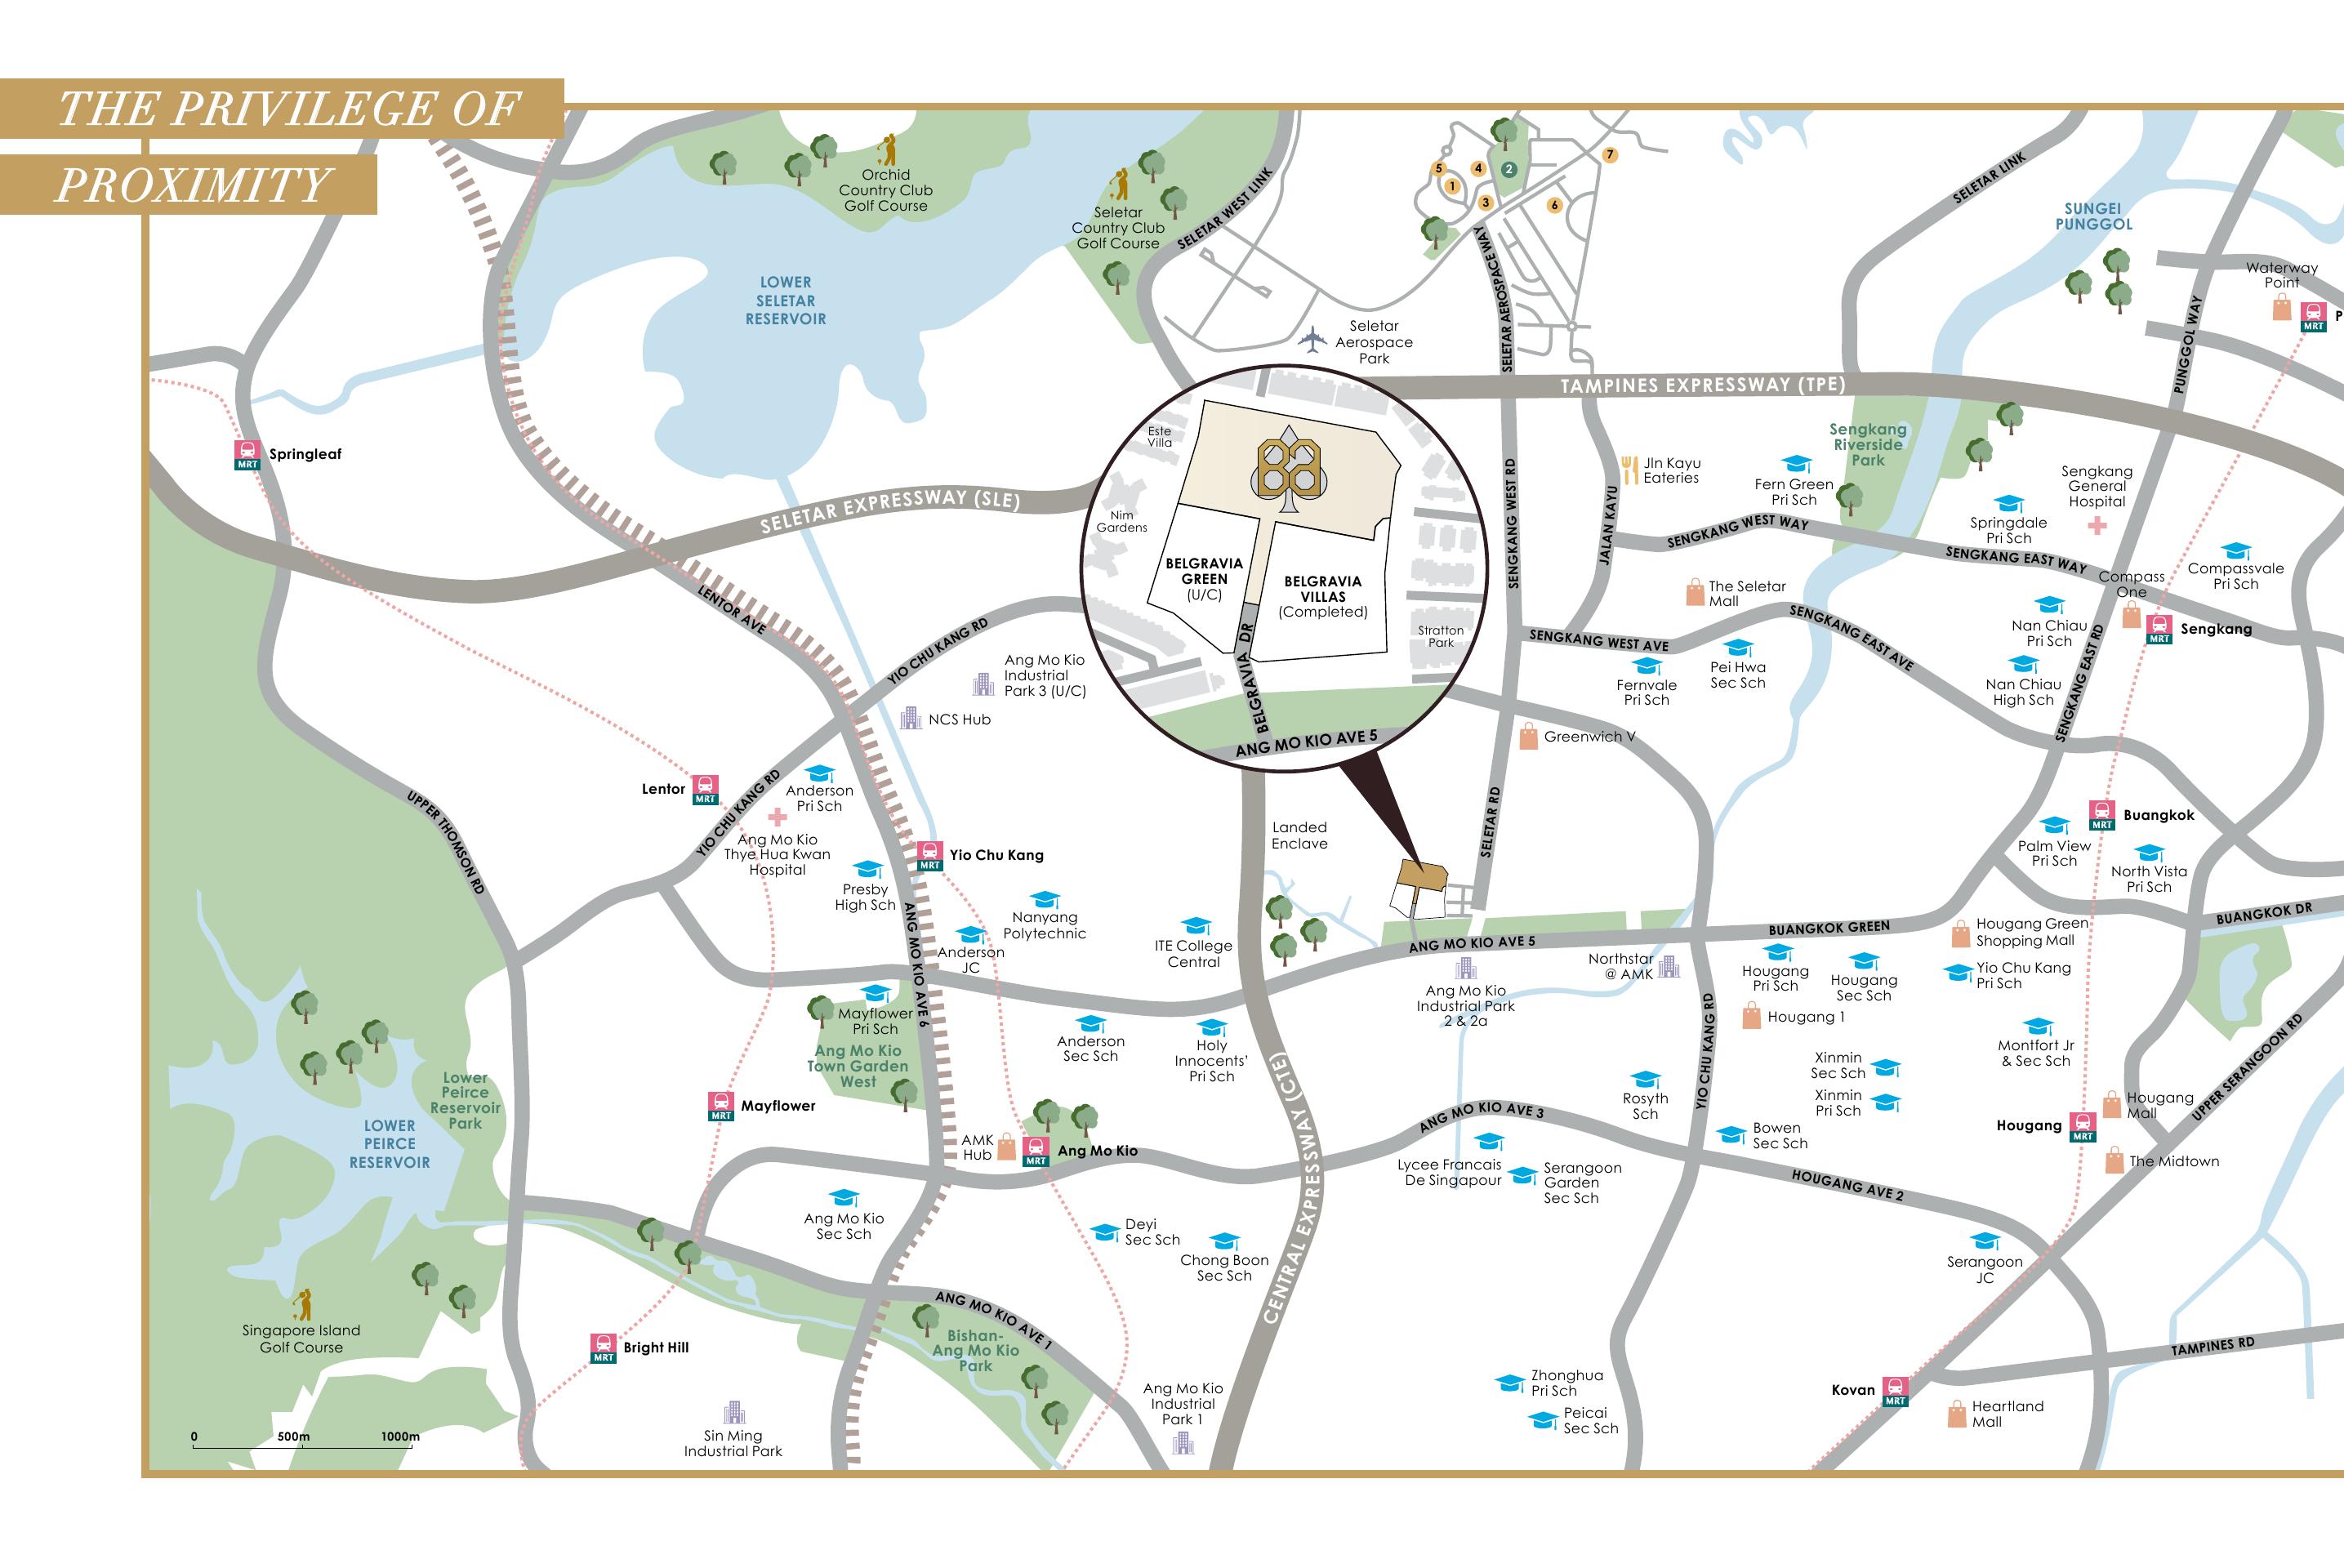
Occupying a corner of quietude within Seletar Hills Estate, Belgravia Ace exudes exclusivity yet embraces all of life's modern conveniences β€” a private-yet-prime District 28 address close to expressways, malls, schools and nature.

Belgravia Ace Location Map and Amenities

πŸ“ Belgravia Drive β€’ Off Ang Mo Kio Avenue 5 β€’ Seletar Hills Estate

πŸš— Well-Connected by Expressway

CTE 6-Min Drive
TPE 10-Min Drive
SLE 10-Min Drive
The Seletar Mall 8-Min Drive
Punggol Digital District 15-Min Drive
CBD 21-Min Drive

Upcoming Lentor & Mayflower MRT Stations on the Thomson-East Coast Line are set to cut travelling times by half, while the upcoming North-South Corridor will directly connect the Northern region to the city centre.

Site Plan & Unit Mix

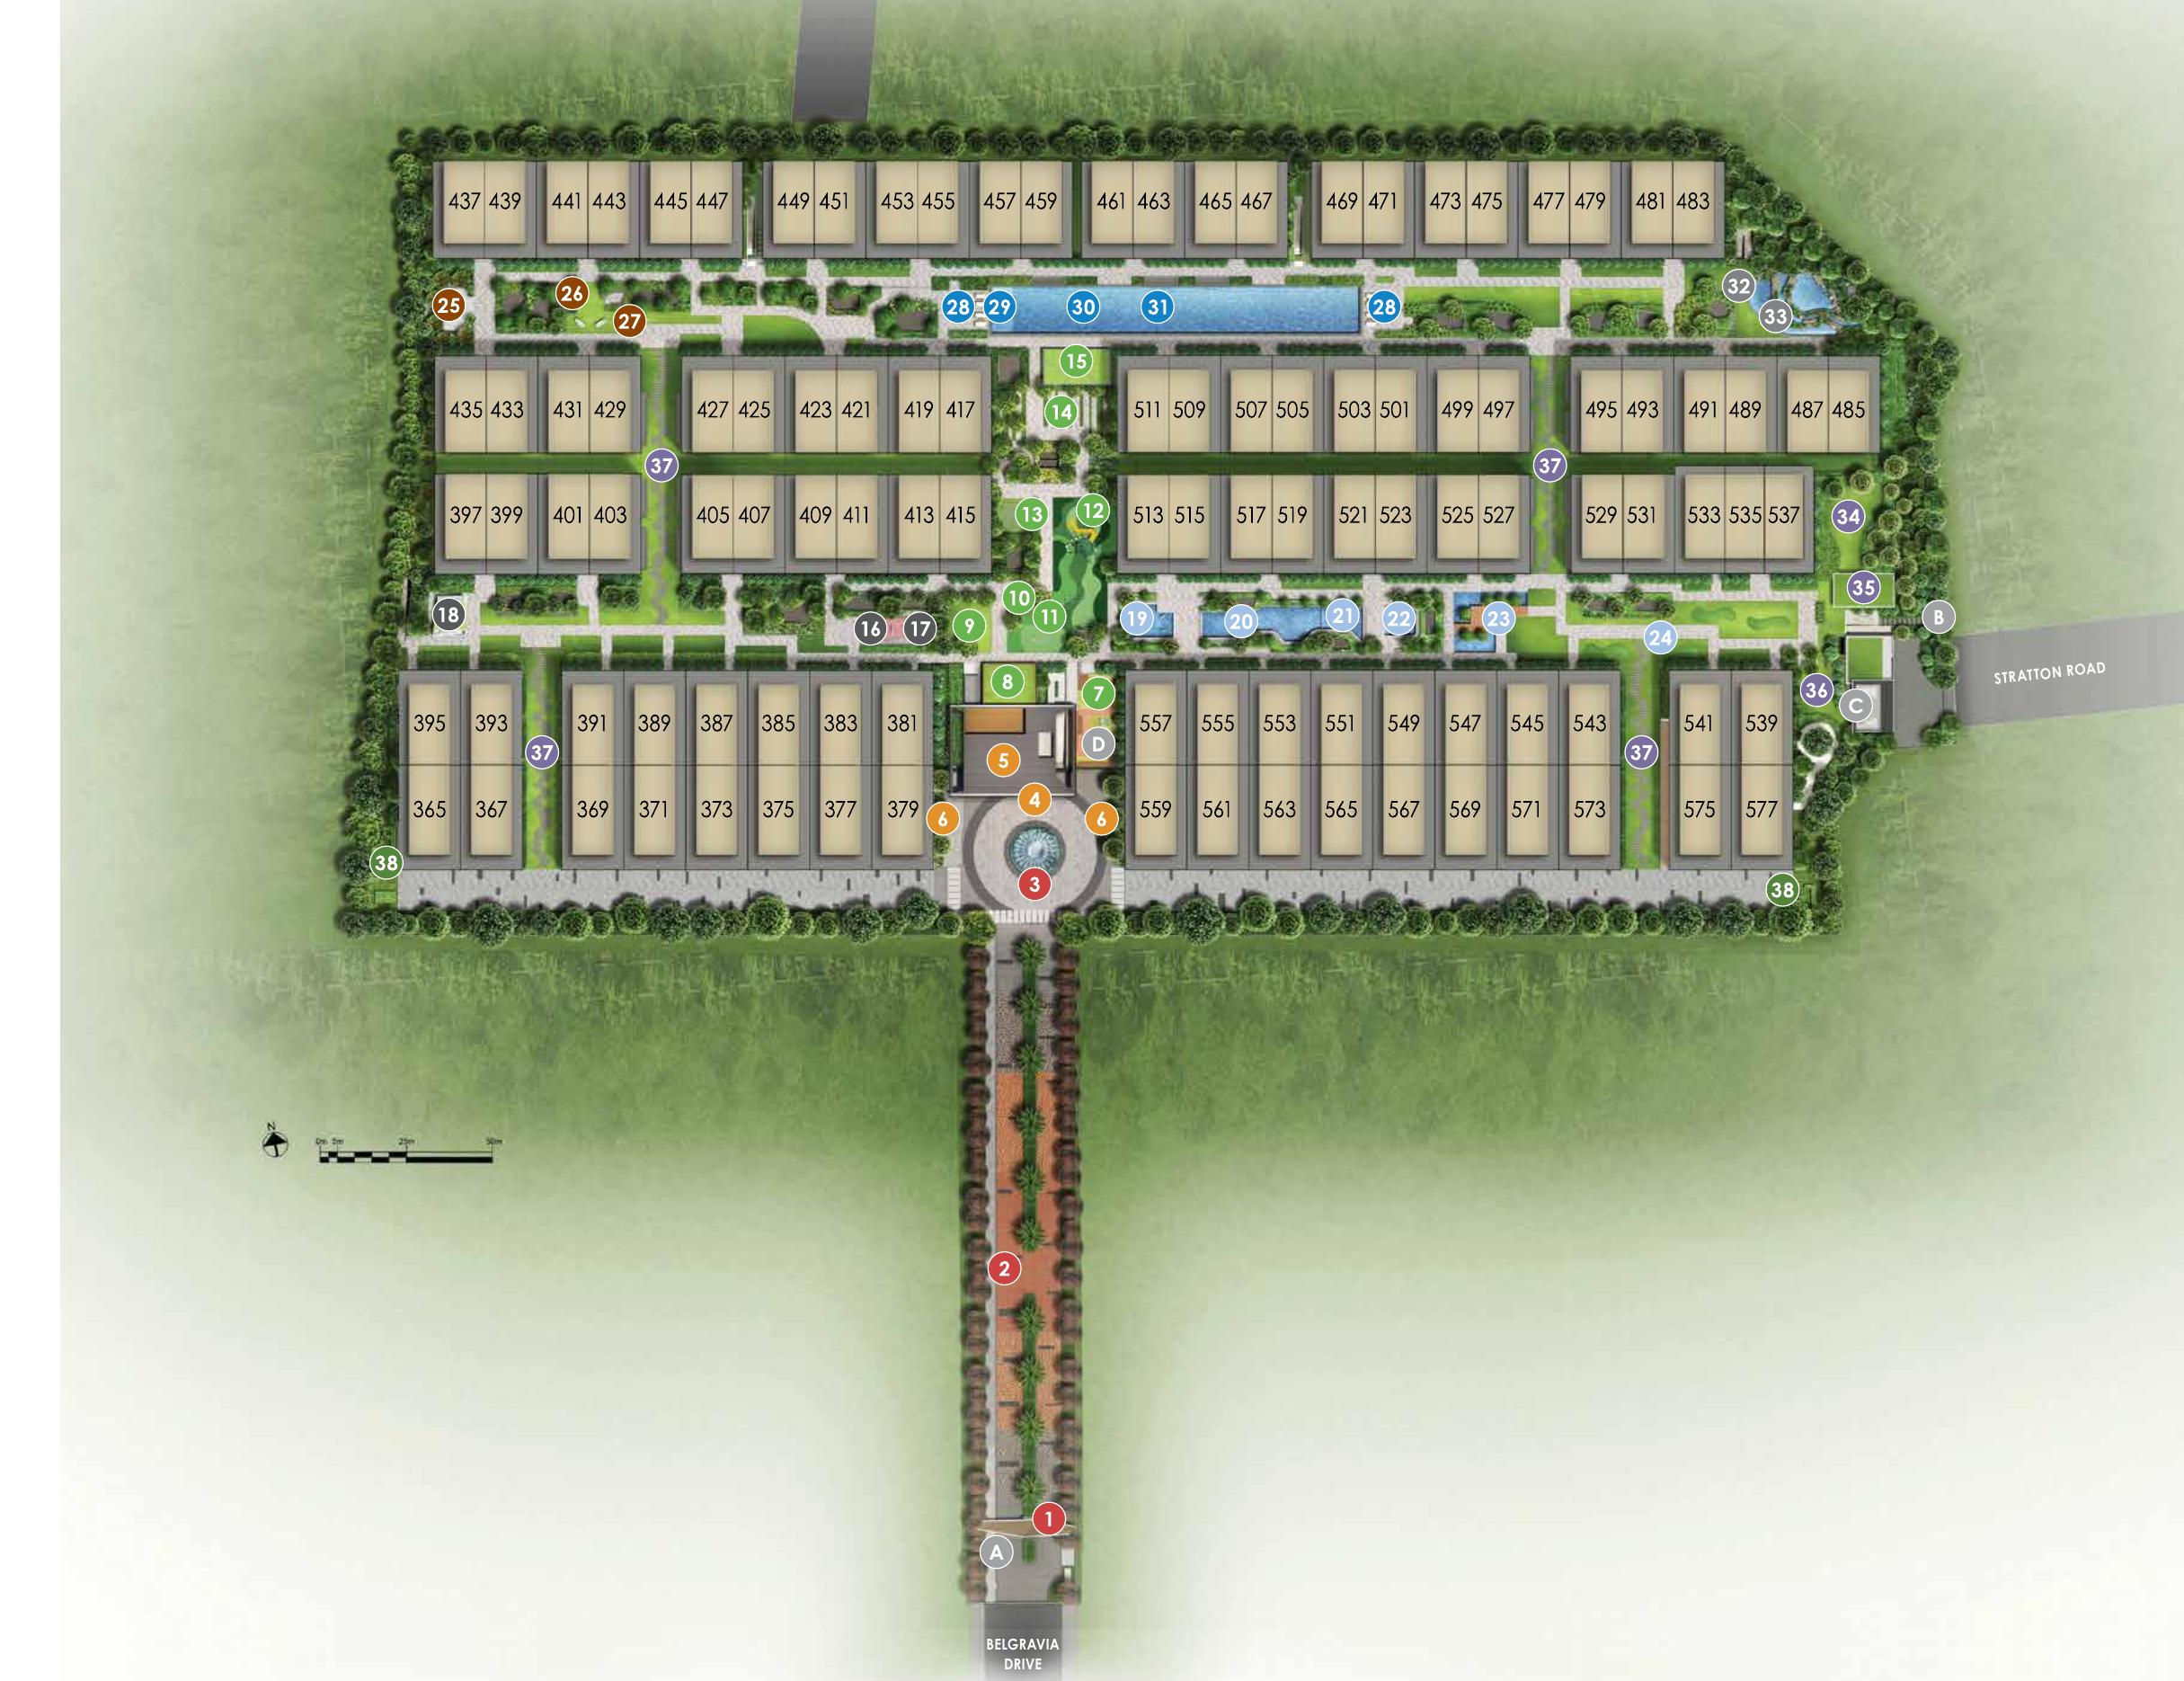
107 freehold strata landed houses set within a 26,990 sqm site, with resort-style facilities organised across 8 themed garden zones.

Belgravia Ace Schematic Site Layout Plan
LEGEND
Zone 1: Fire Garden
  • 1. Guard Post
  • 2. Pedestrian Link
  • 3. Roundabout Fountain
Welcome Area
  • 4. Drop-Off
  • 5. Clubhouse / Gym
  • 6. Feature Wall Planter
Zone 2: Earth Garden
  • 7. Fun Playground
  • 8. BBQ Pavilion
  • 9. Party Lawn
  • 10. Kinetic Sculpture
  • 11. Landform Play
  • 12. Tree Nest
  • 13. Game Court
  • 14. Piazza
  • 15. Grand Pavilion
Zone 3: Metal Garden
  • 16. Fitness Corner
  • 17. Reflexology Path
  • 18. Garden Pavilion 1
Zone 4: Air Garden
  • 19. Cloud Waterplay
  • 20. Family Pool
  • 21. Water Trellis
  • 22. Jacuzzi
  • 23. Zig Zag Bridge
  • 24. Putting Green
Zone 5: Wood Garden
  • 25. Rendezvous Alcove
  • 26. Reading Pods
  • 27. Hammock Lawn
Zone 6: Water Garden
  • 28. Pool Deck
  • 29. Aqua Deck
  • 30. 50 M. Lap Pool
  • 31. Hydrotherapy Jets
Zone 7: Stone Garden
  • 32. Quarry Lawn with Seating Planter
  • 33. Whispering Pond with Waterfall
Zone 8: Light Garden
  • 34. Lawn Bowl
  • 35. Garden Pavilion 2
  • 36. Seating Alcove
  • 37. Twisty Path
Pocket Garden
  • 38. The Maze
Auxiliary
  • A. Side Gate 1
  • B. Side Gate 2
  • C. Substation / Generator Set
  • D. Bin Centre

Plan is not to scale and is for illustration purposes only. Subject to amendments as may be required by the relevant authorities.

Unit Mix

Type Description Est. Unit Size (sqft) Total Units %
Type A Semi-Detached 3,929 18 17%
Type B Semi-Detached 4,370 18 17%
Type C Semi-Detached 4,058 68 63%
Type D1 Terrace 3,649 1 1%
Type D2 Terrace 4,026 2 2%
Total 107 100%

*Every home includes an exclusive 5 sqm bonus loft area beyond the strata floor area. Sizes are subject to final survey.

Facilities Thoughtfully Staged, For Every Age

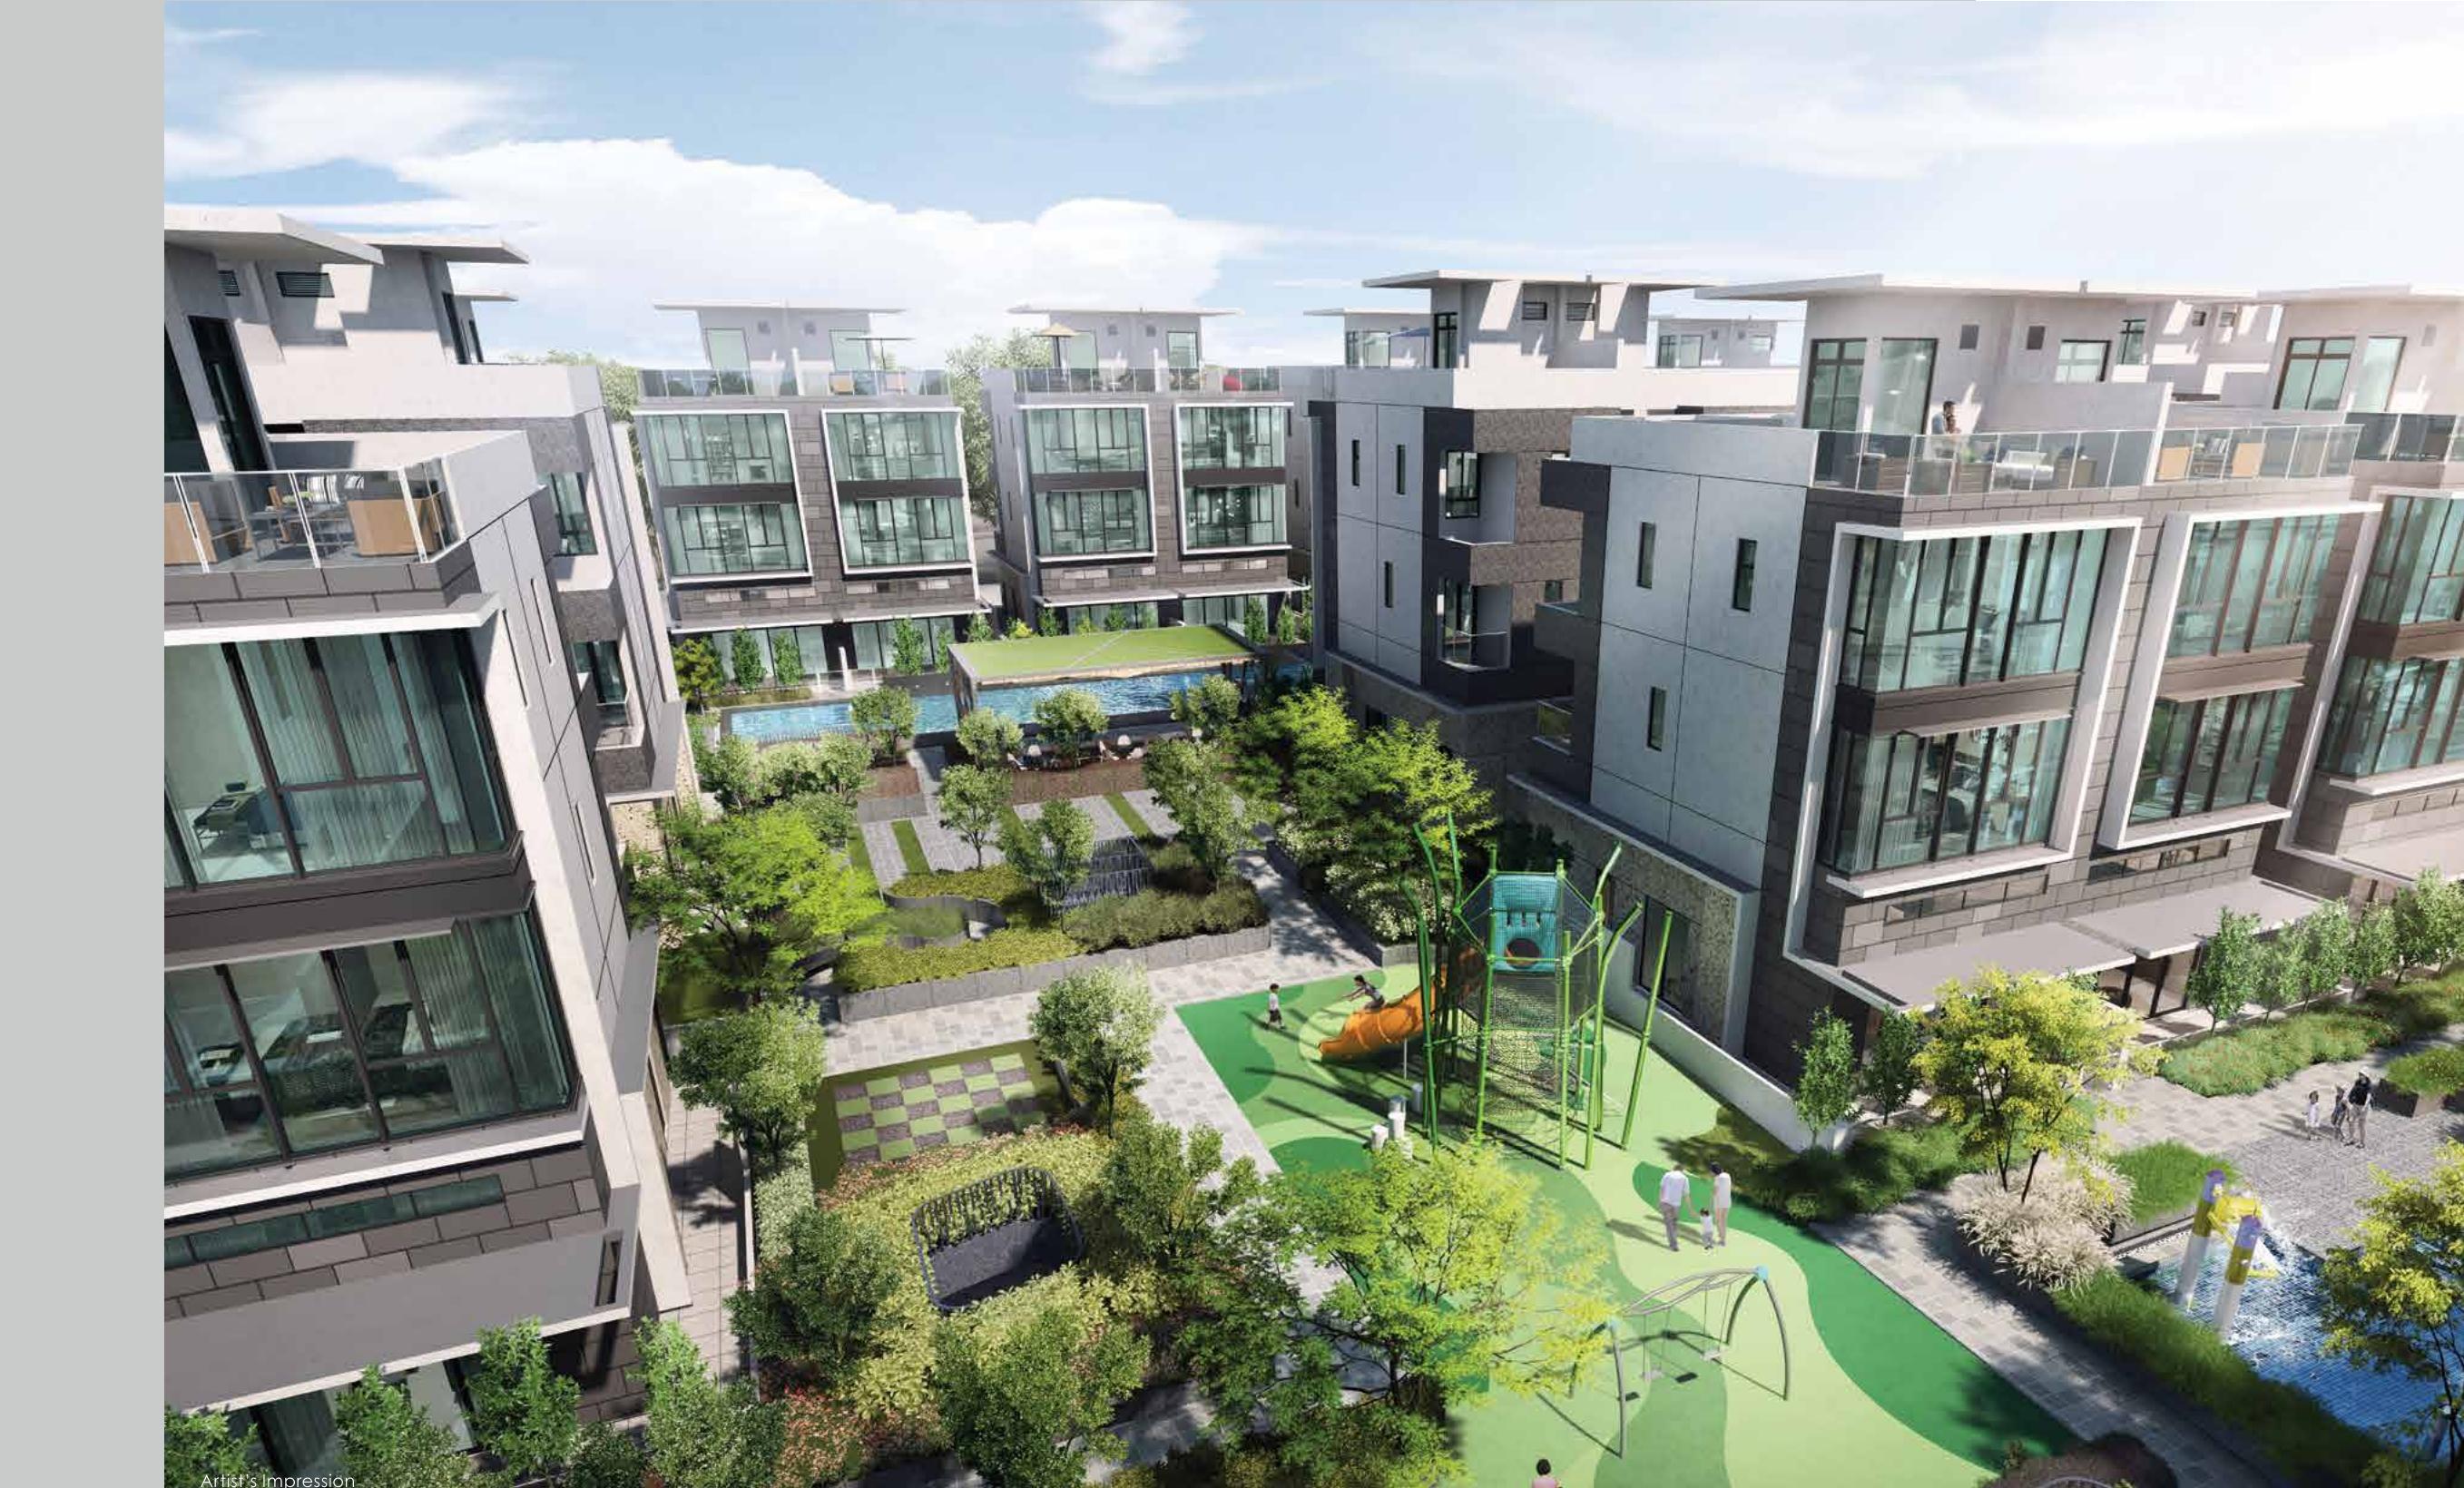
From social gatherings along the Party Lawn and BBQ Pavilion, to playtime with the little ones at the Fun Playground and rejuvenation at the 50m lap pool β€” there is something for everyone.

Belgravia Ace fun playground and communal gardens
πŸ‹οΈ

2-Storey Clubhouse & Gym

Function room and games area on the 1st storey; a well-equipped gym on the 2nd storey.

🏊

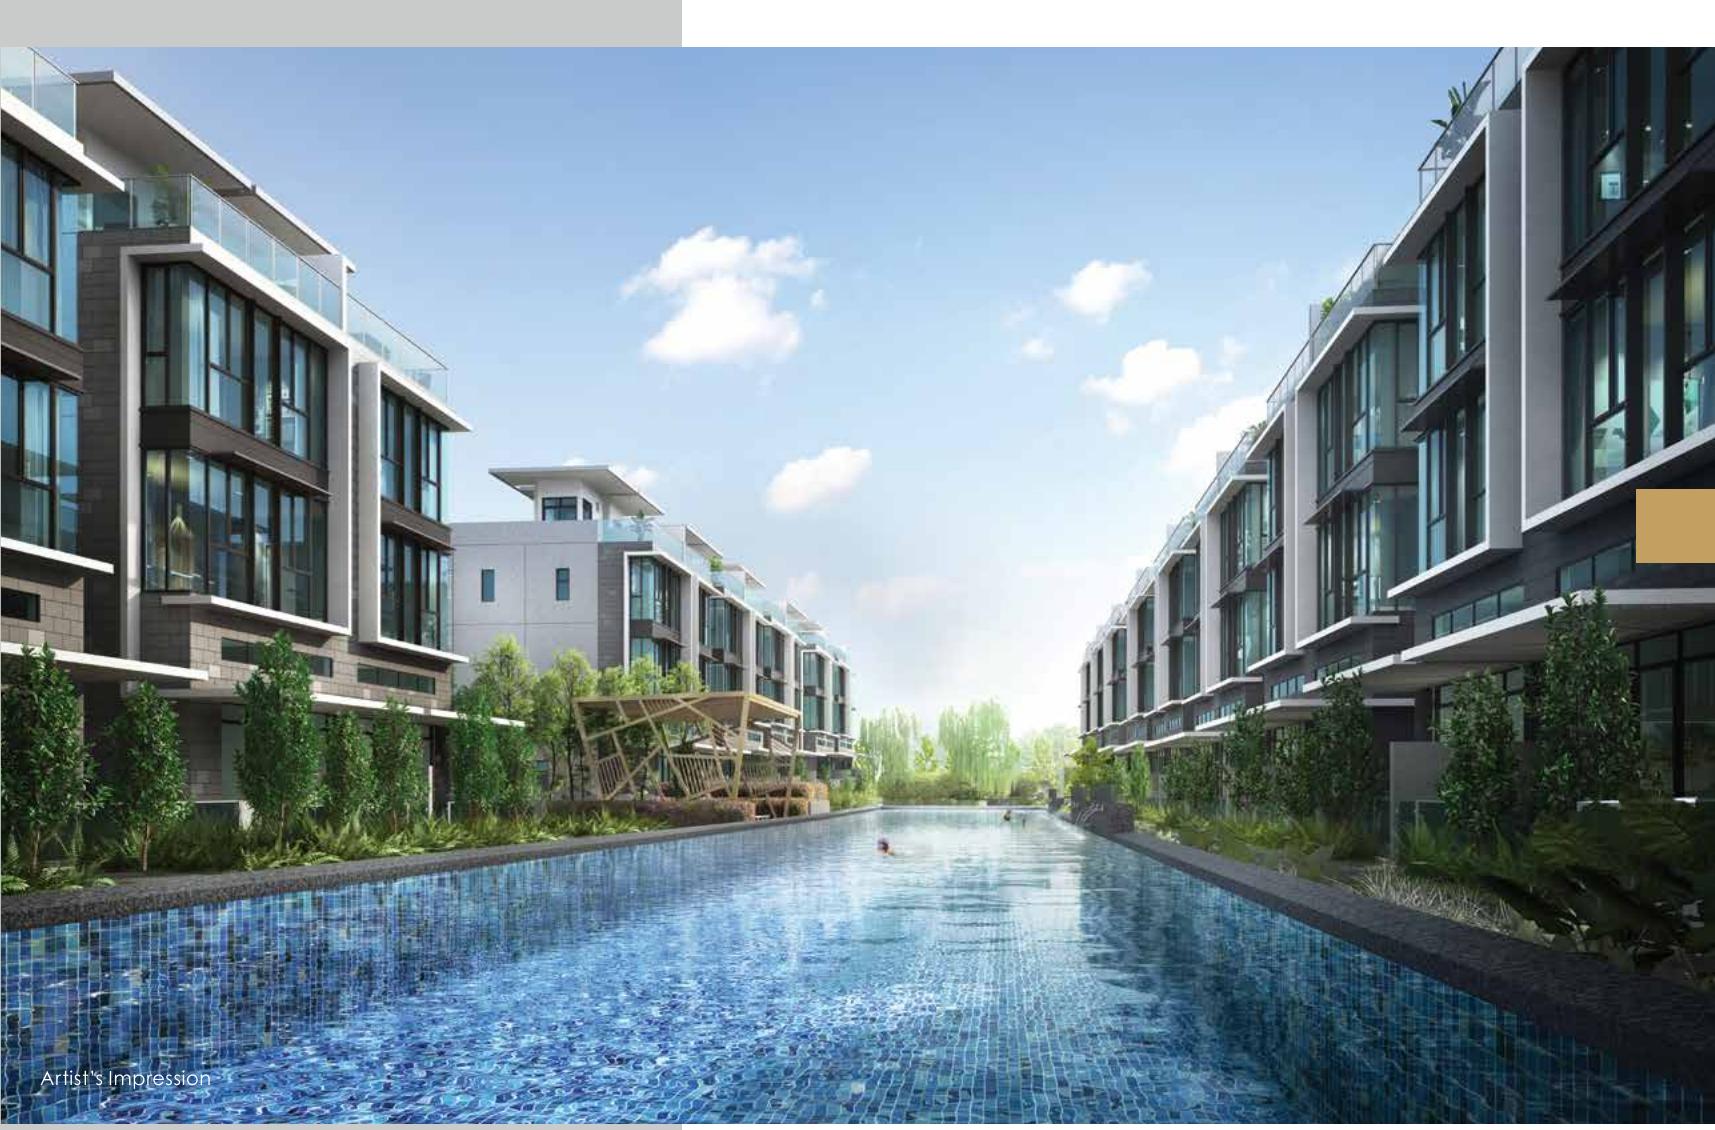
50m Lap Pool

A luxurious 50m x 6.7m lap pool with pool deck, aqua deck and hydrotherapy jets.

🎈

Fun Playground & Cloud Waterplay

Dedicated play zones for children, alongside a family pool and jacuzzi.

πŸ–

BBQ Pavilion & Party Lawn

Al-fresco entertaining spaces for family gatherings and celebrations.

🌊

Whispering Pond with Waterfall

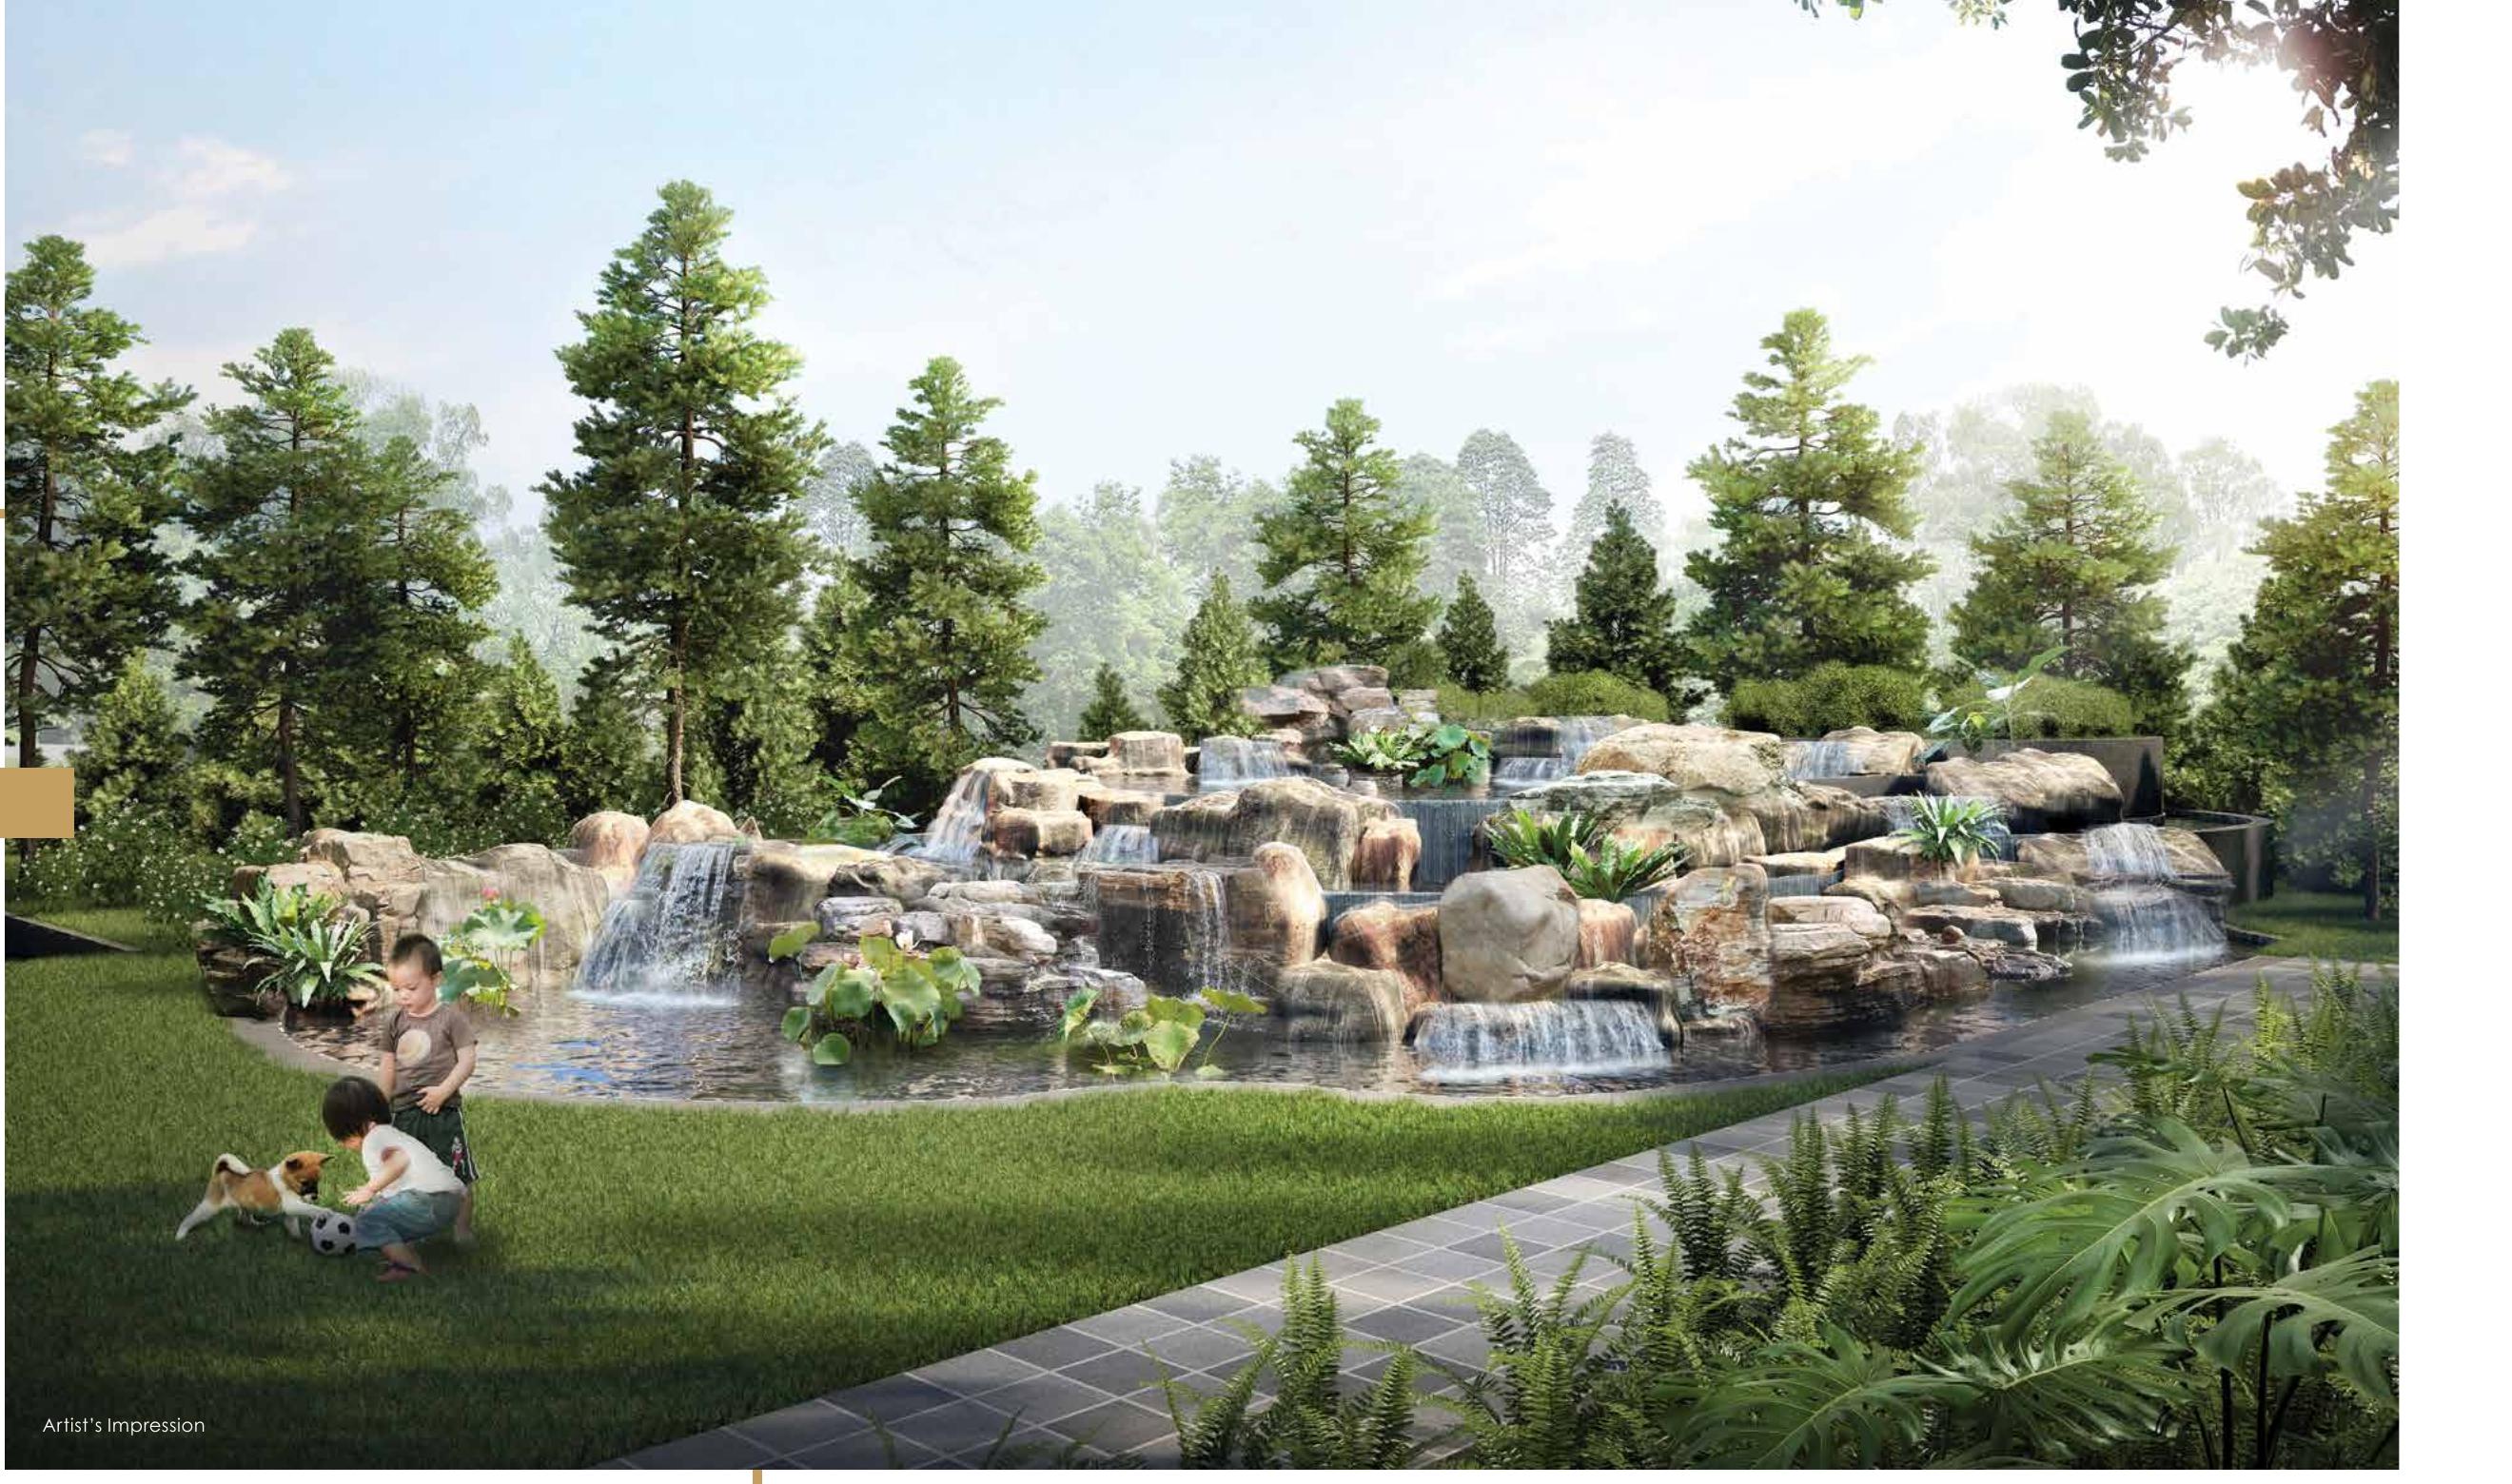
A tranquil natural water feature set within the Stone Garden zone.

πŸ”’

24-Hour Gated Security

Secure gated landed community with 24-hour security and CCTV surveillance throughout.

Belgravia Ace 50m lap pool
Belgravia Ace Whispering Pond with Waterfall

Register Interest & VIP Preview Access

Receive updates on pricing and the official e-brochure ahead of preview from 5 to 13 September 2026, with booking day on 17 September 2026.

Belgravia Ace Assistant Ask me anything